
.jpg)
Inspired Apartment Living
A look around
Bravo.
Featured Story
See Bravo through
someone else's eyes.
Tap to hear
You don't move somewhere this good
and keep quiet about it.
A local content creator spent time at Bravo and documented every detail — the suite finishes, the amenities, the neighbourhood walks. The real story, unfiltered.
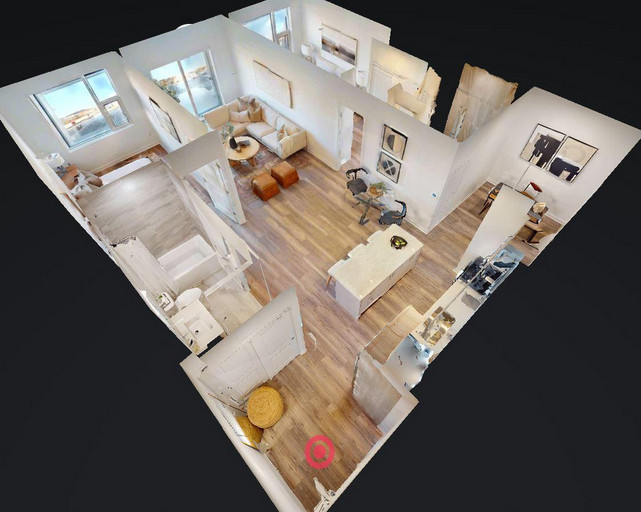
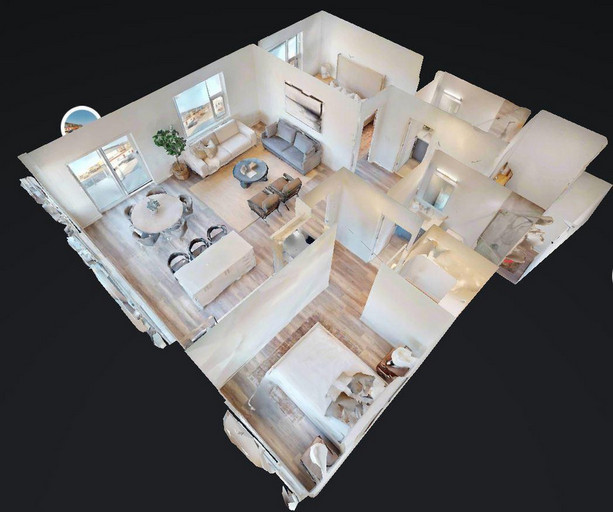
02Video walk-throughs
See Bravo
in motion.
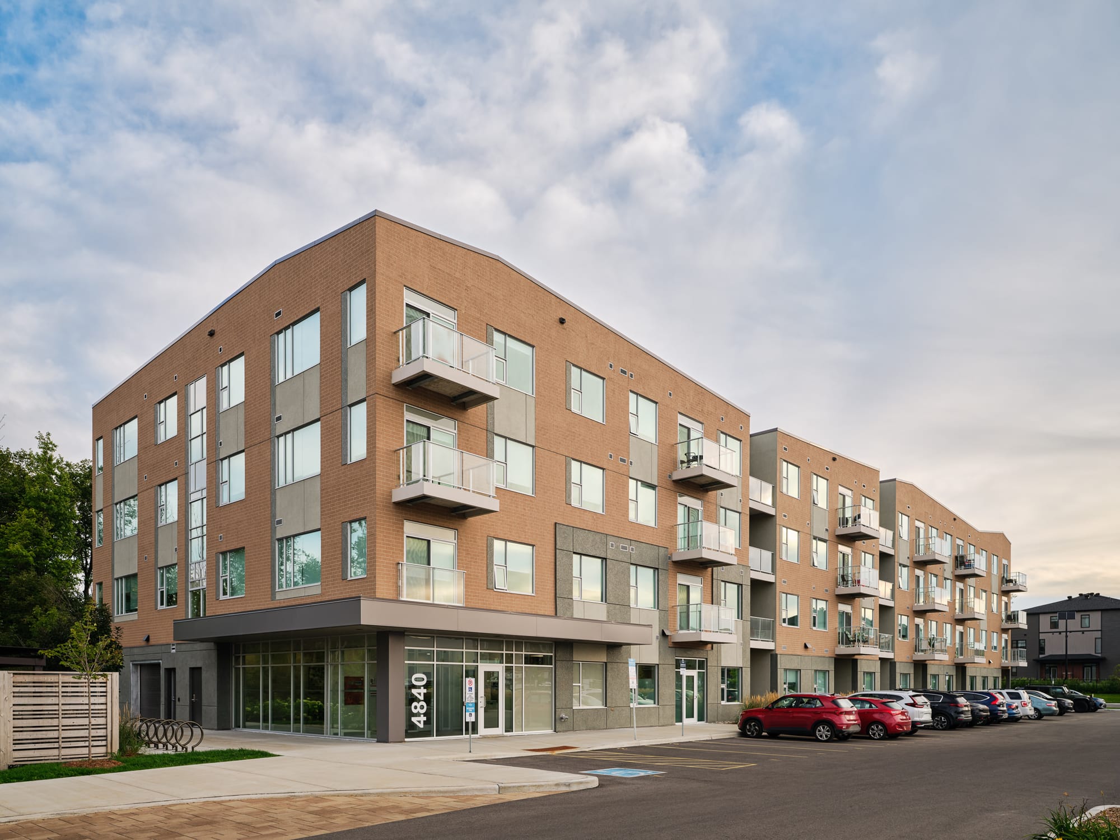
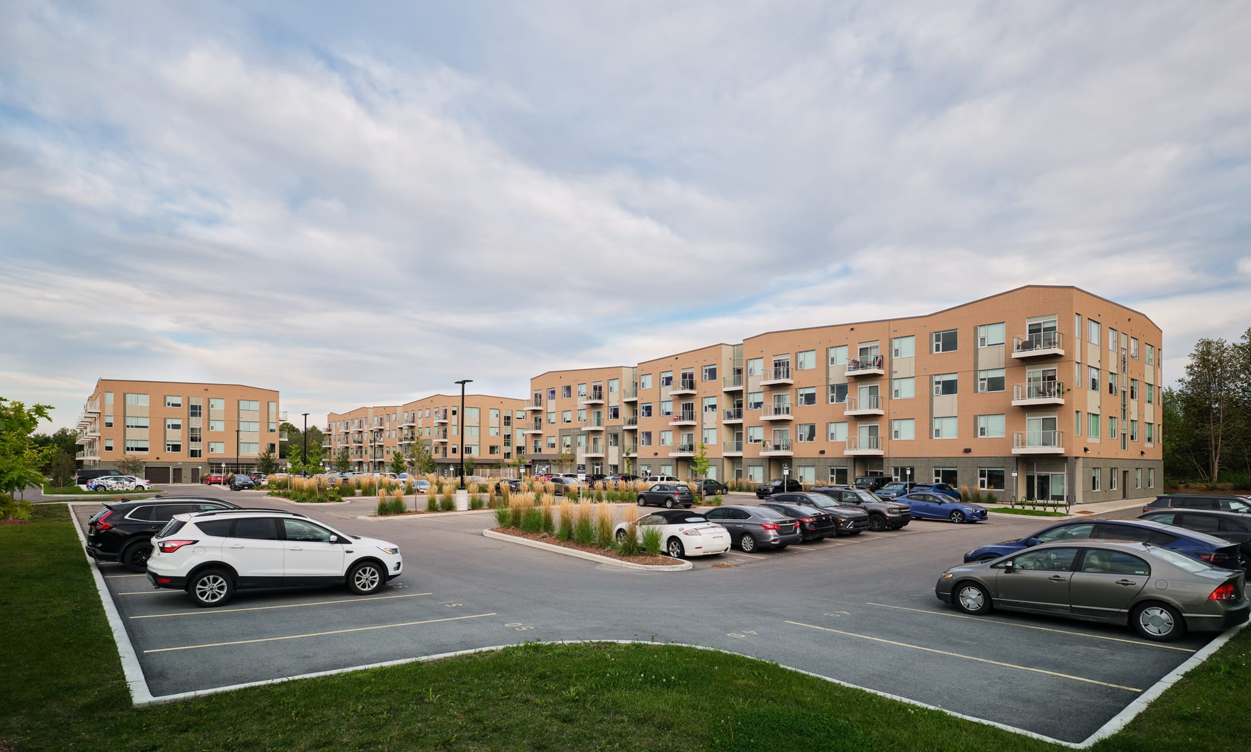
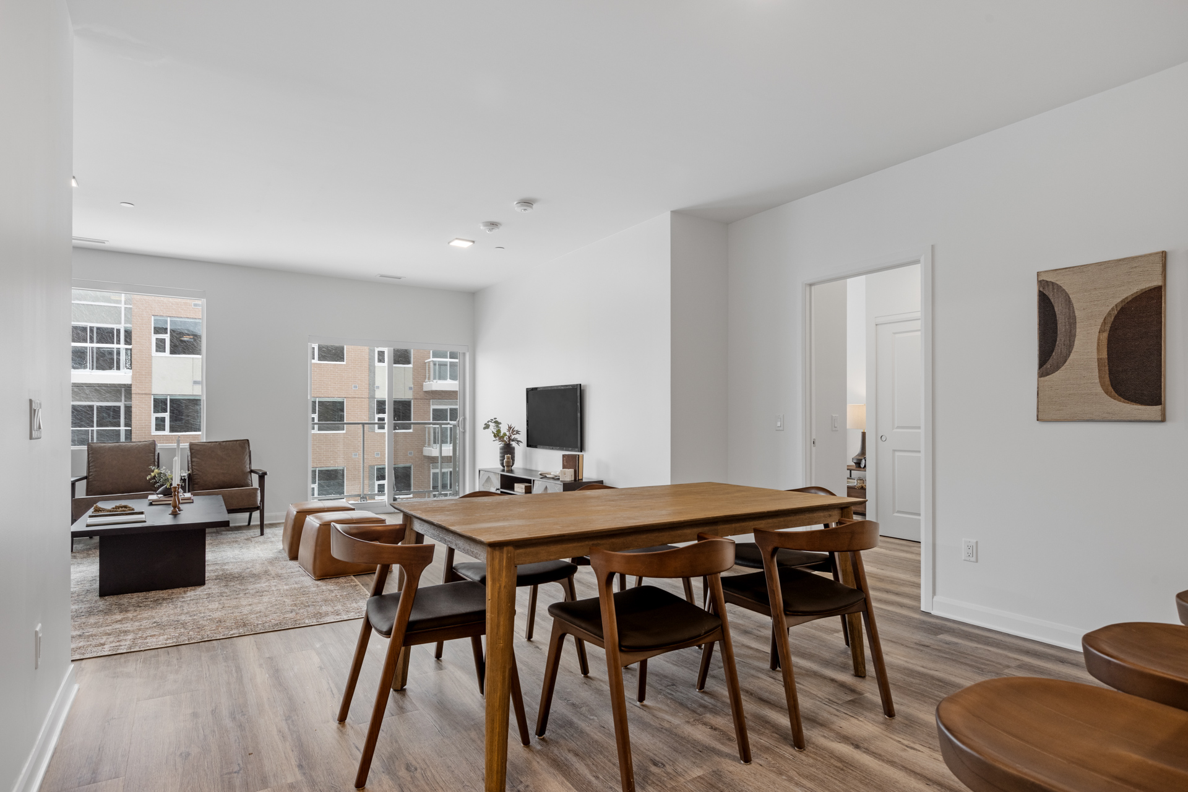
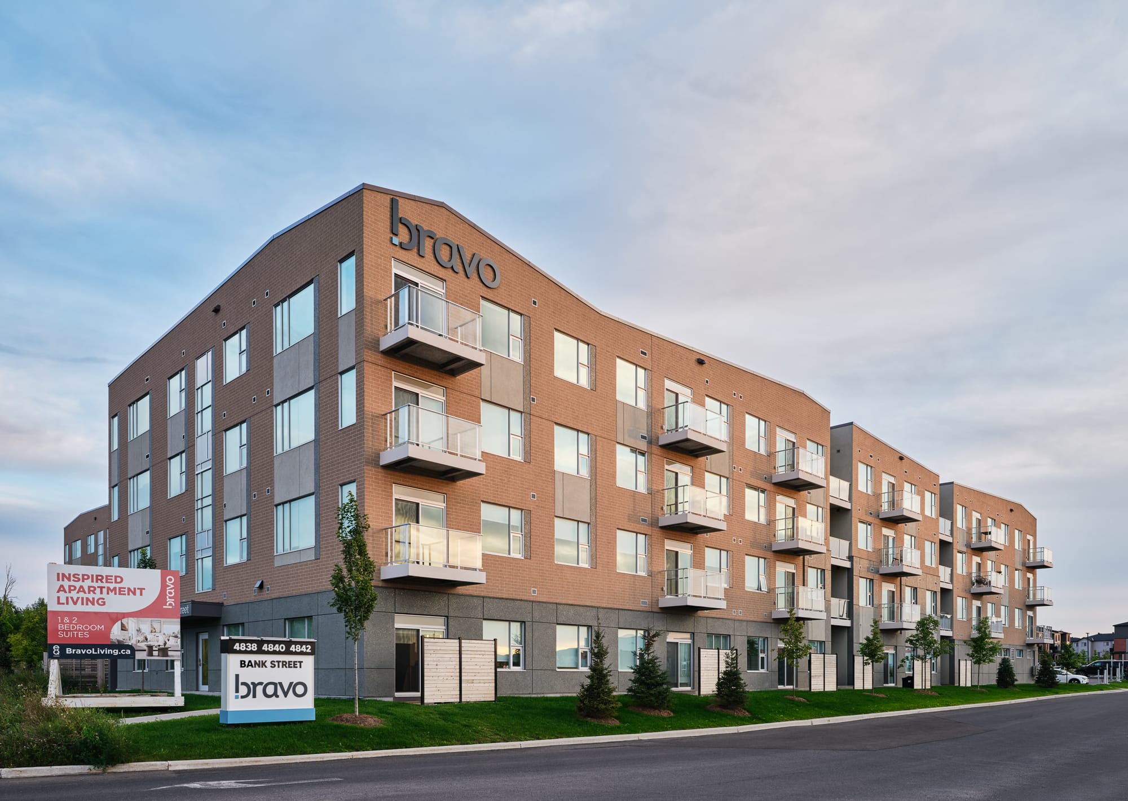
0349 photos
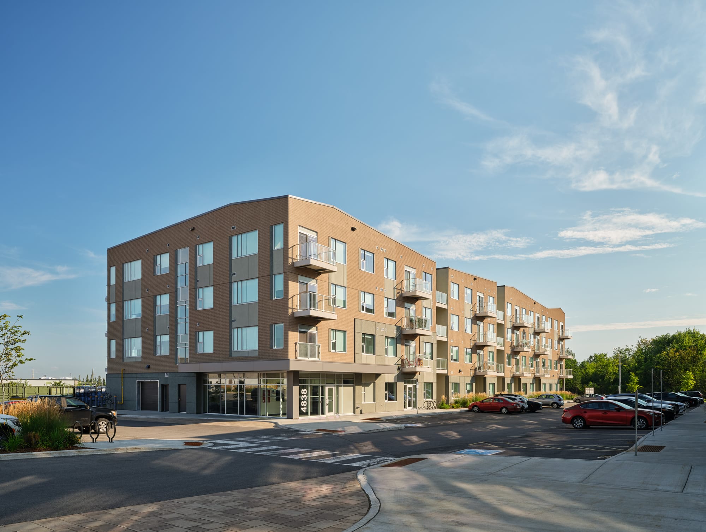
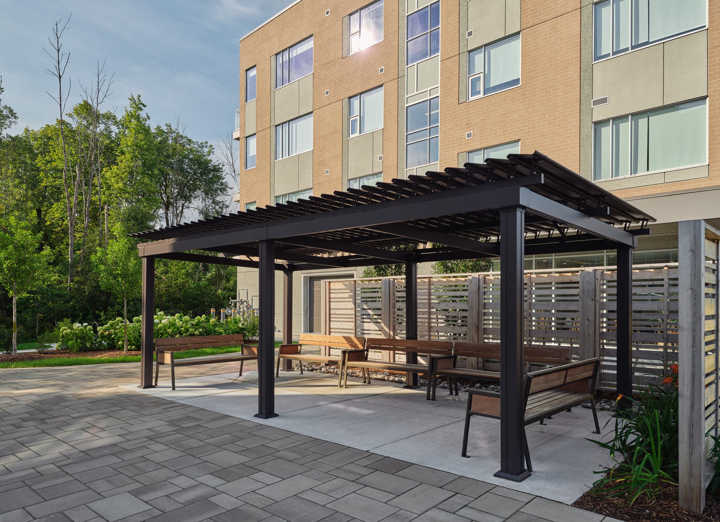
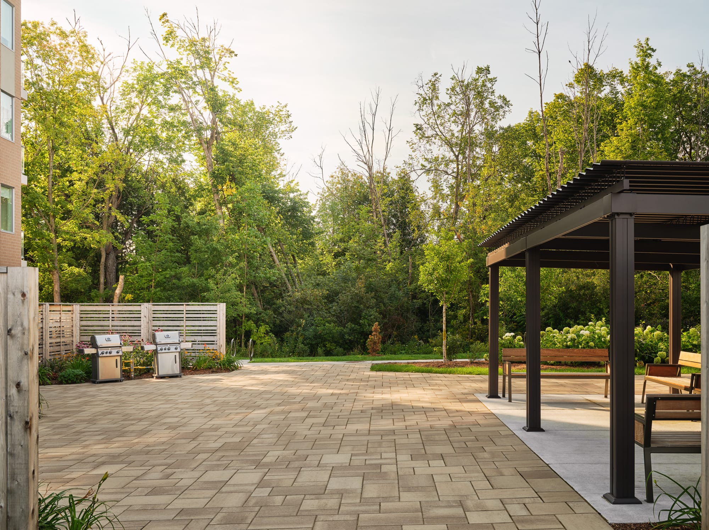
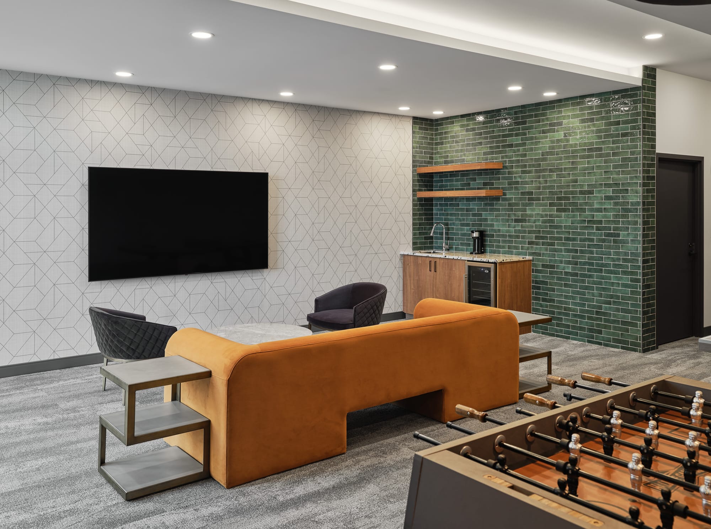
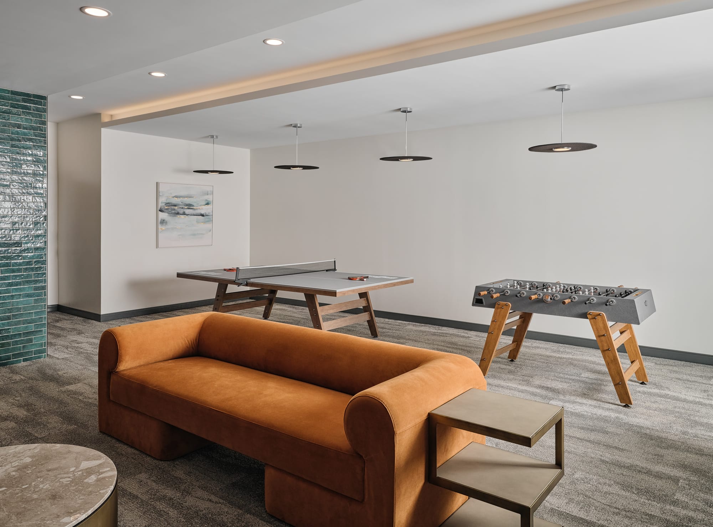
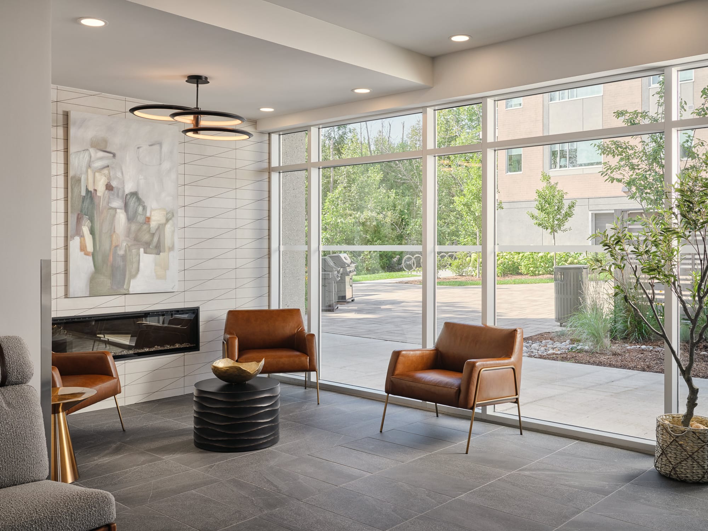
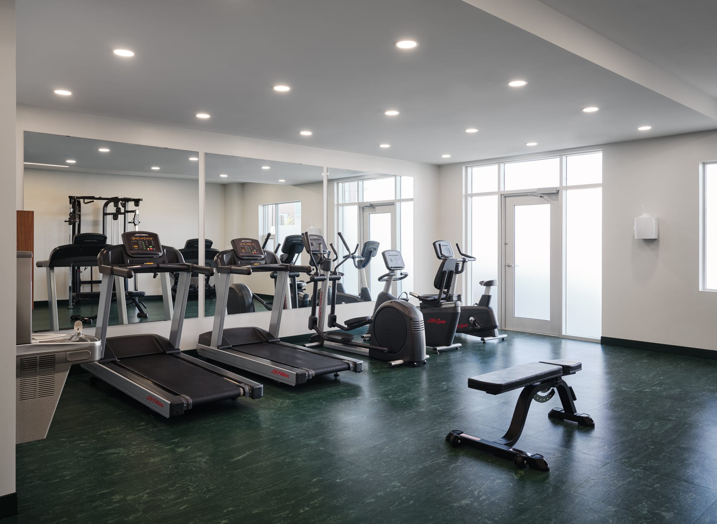
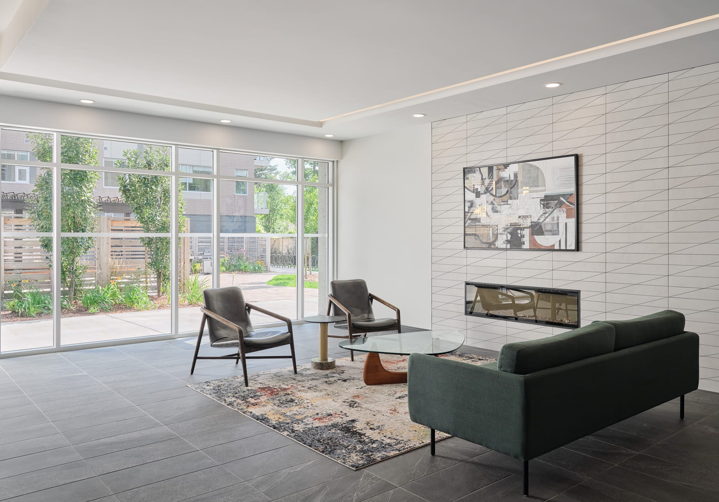
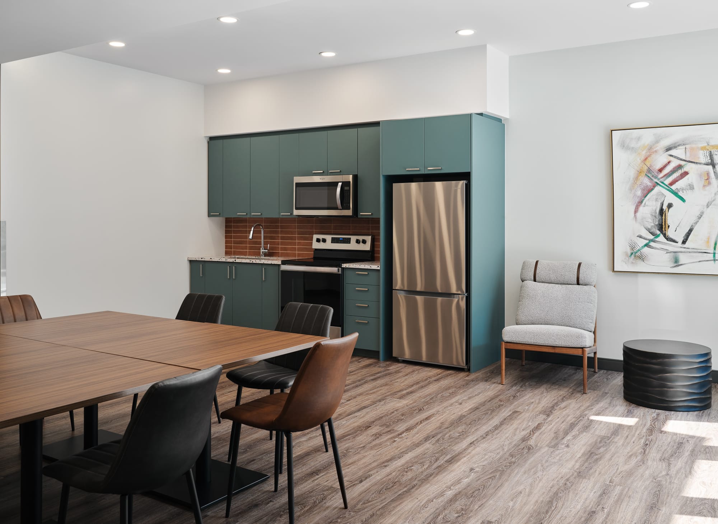
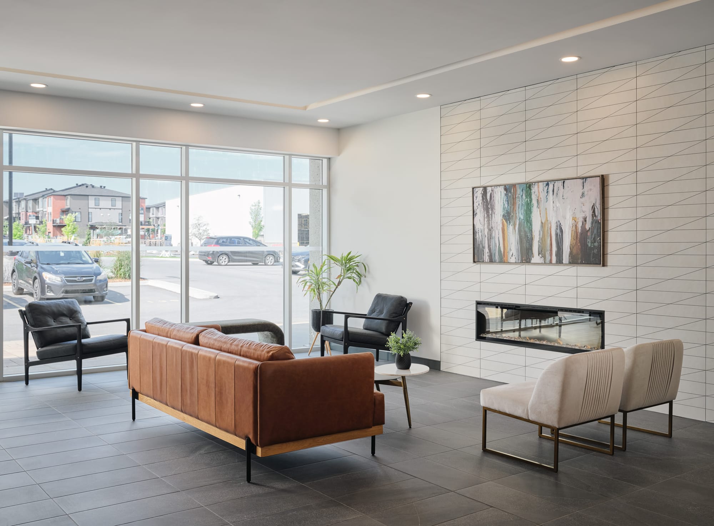
The still life of Bravo.
.jpg)
.jpg)
.jpg)
.jpg)
.jpg)
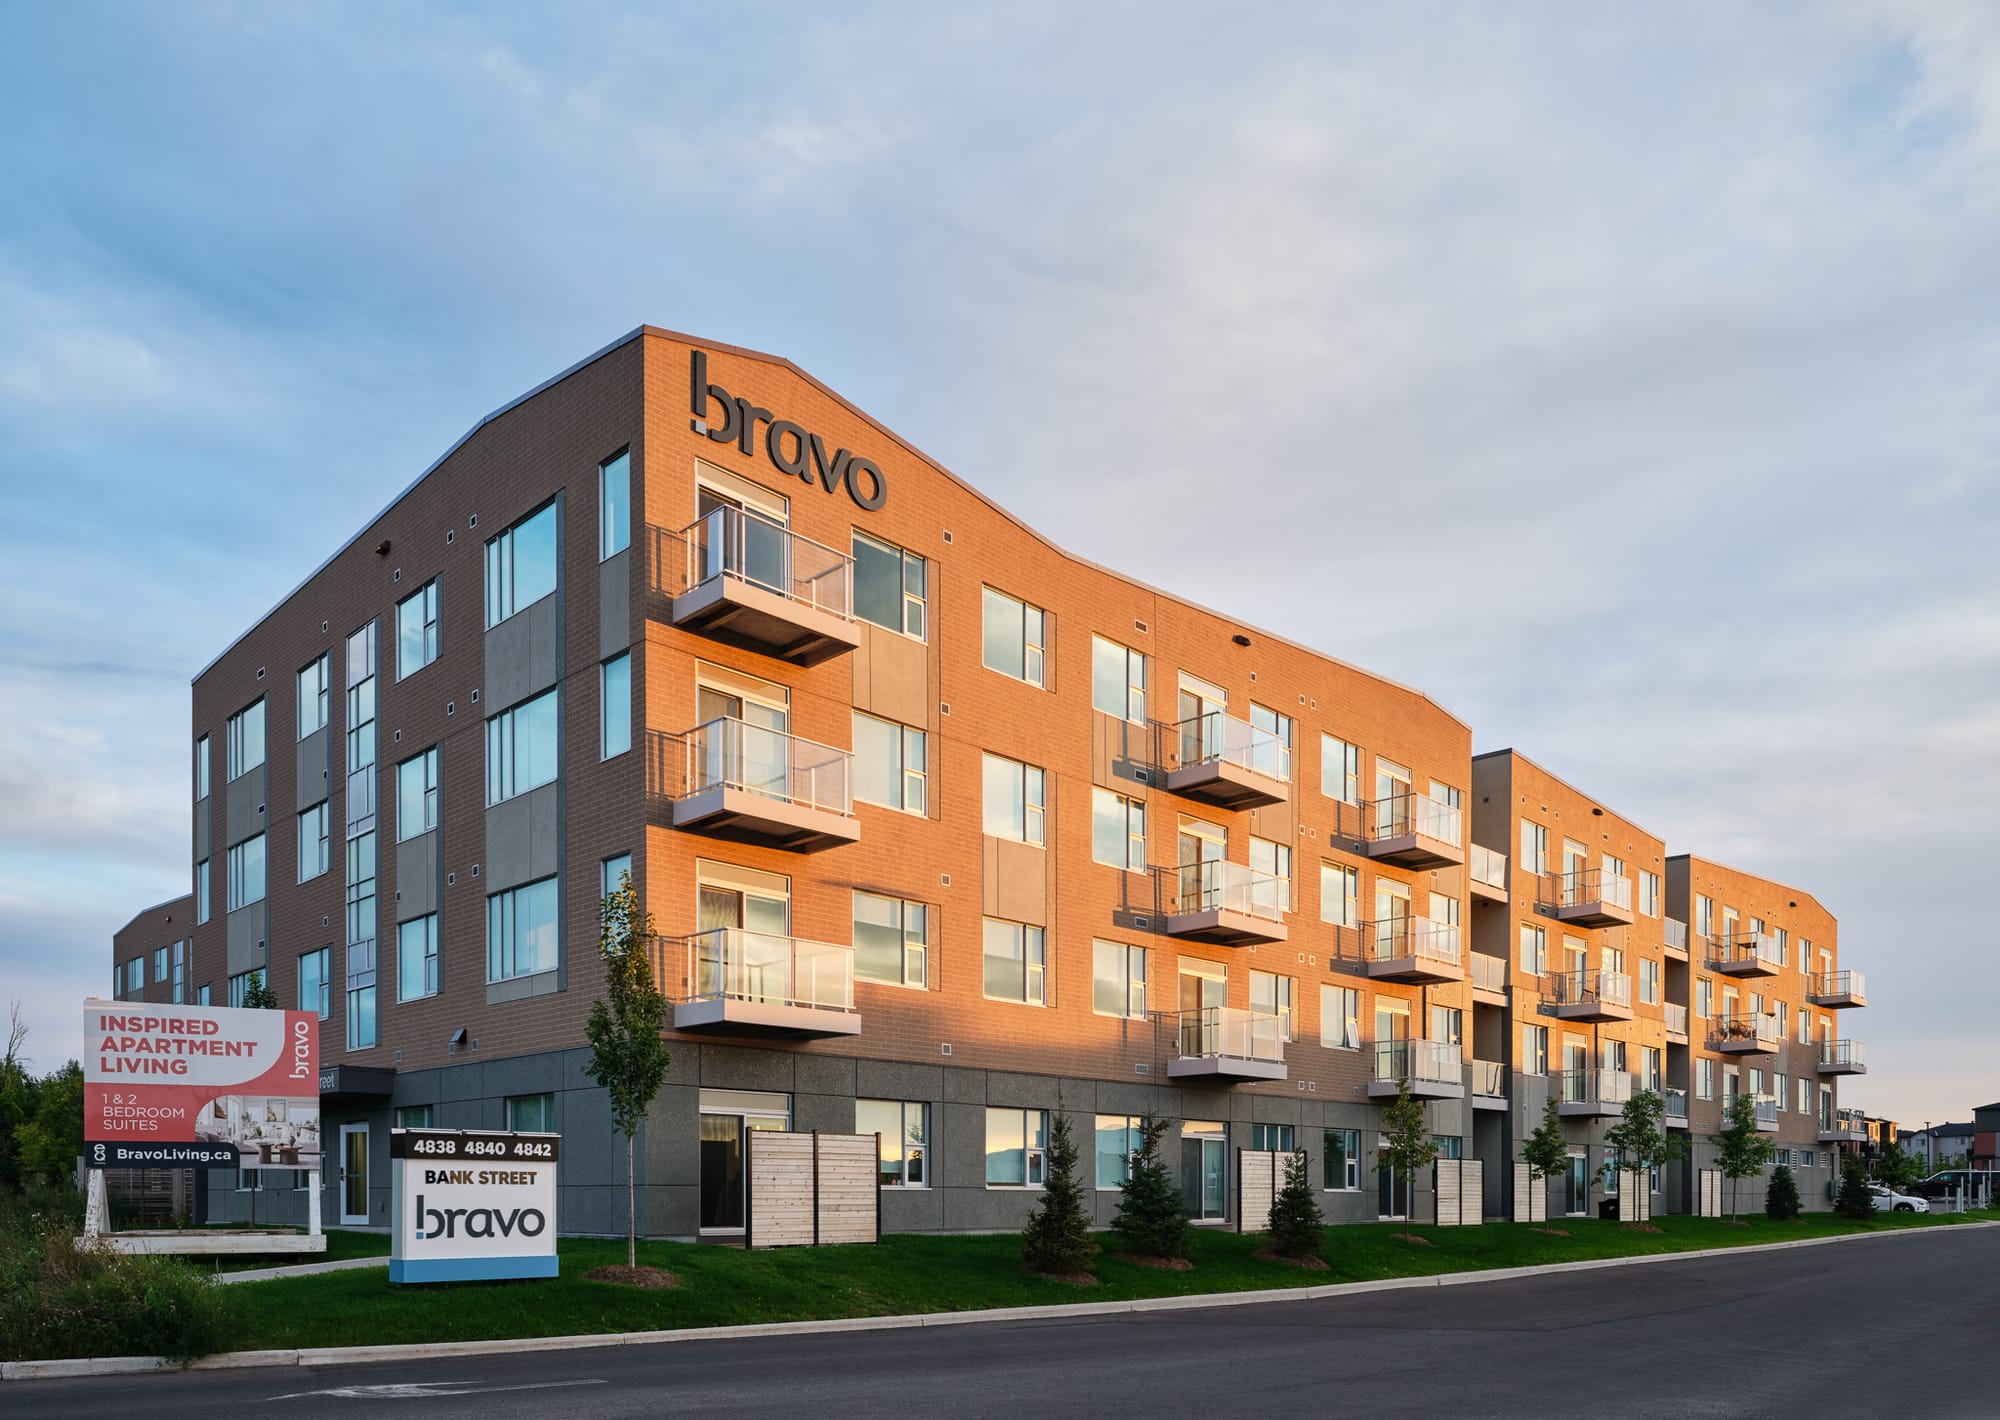
.jpg)
.jpg)
.jpg)
.jpg)
.jpg)
.jpg)
.jpg)
.jpg)
.jpg)
.jpg)
.jpg)
.jpg)
.jpg)
.jpg)
.jpg)
.jpg)
.jpg)
.jpg)
.jpg)
.jpg)
.jpg)
.jpg)
.jpg)
.jpg)
.jpg)
.jpg)
.jpg)
.jpg)
.jpg)
Photos can only do
so much.
Stop by the leasing studio at 4840 Bank Street to walk a model suite in person — Open House every Saturday and Sunday, 12 – 5pm.